Factory Building A2, southwest corner of the intersection of Zong'er Road and Hengyi Road,Hefei Circular Economy Demonstration Park, Feidong County,Hefei City, Anhui Province
You are here: Home » News » What Space Is Needed to Install a Warehouse Steel Rack?
What Space Is Needed to Install a Warehouse Steel Rack?
Views: 0 Author: Site Editor Publish Time: 2026-08-15 Origin: Site
Purchasing racking systems without first validating facility dimensions carries massive operational risks. You might face delayed installations, code violations, or completely unusable storage capacity. Facility managers must balance the drive for maximum storage density with strict requirements for forklift maneuverability, structural integrity, and fire code compliance. A poorly planned layout quickly creates dangerous bottlenecks and damages expensive material handling equipment.
We will outline the exact framework for evaluating a facility’s spatial, structural, and regulatory readiness before you commit to a specific Warehouse Steel Rack configuration. You will learn how to measure usable square footage, calculate vertical clearances, and verify concrete slab capacities. Proper spatial planning ensures your storage system integrates seamlessly with your daily operations and local building codes.
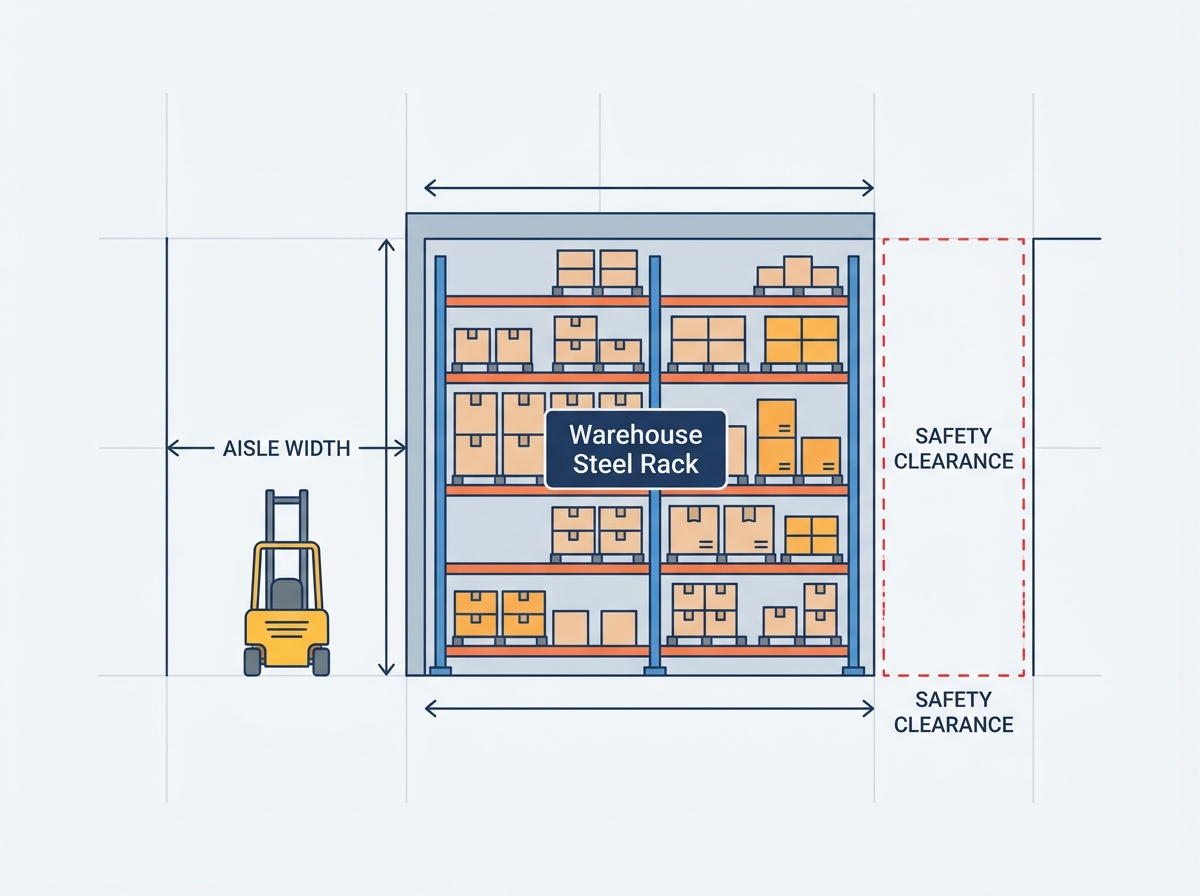
Aisle and Equipment Alignment: Aisle width requirements are dictated entirely by material handling equipment (MHE), ranging from 12+ feet for standard forklifts to under 6 feet for very narrow aisle (VNA) systems.
Vertical Clearance Mandates: Usable vertical space is limited by building codes, requiring strict clearances below sprinklers (typically 18–36 inches), HVAC systems, and lighting fixtures.
Foundation Prerequisites: An industrial steel storage rack requires specific floor slab conditions, generally a minimum 6-inch thickness and 3,000 PSI compressive strength, alongside strict flatness tolerances.
Regulatory Compliance: Installation must adhere to ANSI MH16.1-2023 standards and local seismic codes, which dictate base plate sizing, anchoring depth, and longitudinal flue spaces.
Installation and Staging Space: Successful assembly requires dedicated temporary floor space for laying out frames, squaring chalk lines, and safely erecting the structure without disrupting ongoing operations.
Framing the Spatial Problem: Success Criteria for Rack Layouts
Defining Usable vs. Total Square Footage
Total building square footage rarely equals your actual storage capacity. You must calculate the true storage footprint by systematically subtracting non-storage zones from your floor plan. Start by mapping out your shipping and receiving docks. These areas require massive staging zones for inbound and outbound freight. Next, subtract main pedestrian walkways, battery charging stations, safety bollards, and packing areas. You must also account for structural building columns. These columns interrupt continuous rack runs and consume valuable floor space. Once you deduct all operational and structural obstacles, you reveal the actual usable square footage available for racking. A 100,000-square-foot building often yields only 60,000 square feet of rackable space after accounting for these necessary operational zones.
Throughput vs. Density
You must establish a core evaluation metric before drawing a single floor plan. Determine whether your facility prioritizes rapid SKU accessibility or maximum pallet density. High throughput operations require 100% accessibility to every pallet. This strategy demands wider aisles and consumes more floor space. Conversely, bulk storage facilities prioritize maximum density. They utilize specialized deep-lane configurations to pack pallets tightly together. Deep-lane systems drastically reduce aisle space but limit immediate access to specific SKUs. Your spatial planning must align perfectly with your inventory movement strategy. If you handle thousands of unique SKUs, you cannot afford the accessibility limitations of a high-density drive-in system.
Future-Proofing the Footprint
Smart facility managers plan for scalable growth from day one. You must ensure your initial layouts allow for future rack extensions. Avoid boxing yourself into corners that require a complete facility redesign later. Leave adequate space at the ends of rack rows for potential expansions. Consider how future material handling equipment might alter your aisle requirements. A layout that barely accommodates today's inventory will choke tomorrow's growth. Build flexibility into your spatial plan to handle seasonal peaks and unexpected inventory surges. Leaving knock-out panels or planning for future tunnel bays prevents major operational disruptions when you eventually need to expand.
Staging and Assembly Footprint
Installation crews require significant temporary floor space during the actual assembly process. You must account for this staging footprint before the trucks arrive. Crews need dedicated room to safely unband heavy steel materials. They must lay tall upright frames flat on the ground for pre-assembly and bracing installation. A 20-foot upright requires at least 25 feet of clear floor space just to assemble the horizontal and diagonal struts. Installers also need space to maneuver scissor lifts and forklifts safely around the active work zone. Failing to provide adequate staging space slows down the installation and creates severe safety hazards for your warehouse staff.
Horizontal Space: Aisle Widths and Equipment Clearances
Standard Forklift Requirements
Traditional sit-down counterbalanced forklifts dominate most standard warehouse operations. These machines require substantial horizontal space to operate safely. You typically need 12 to 14 feet of clear aisle width for these forklifts. This generous space ensures the operator can perform a safe right-angle stack without colliding with the opposite rack. You must calculate the forklift's turning radius along with the length of the pallet load. A standard 48-inch pallet extends significantly beyond the forklift tines. Tightening standard aisles below 12 feet guarantees frequent rack damage, sheared anchor bolts, and slower operational speeds.
Narrow Aisle (NA) and Very Narrow Aisle (VNA) Systems
You can drastically increase your storage footprint by transitioning to narrow aisle equipment. Evaluate the spatial trade-offs carefully. Stand-up reach trucks operate comfortably in 8 to 10-foot aisles. This reduction reclaims massive amounts of floor space for additional warehouse storage racks. For extreme density, consider wire-guided turret trucks. These specialized machines compress aisle space down to a mere 5 to 7 feet. However, VNA systems require perfectly flat floors and strict operator discipline. You cannot mix standard forklifts into VNA aisles. The spatial gains are immense, but the equipment costs and operational constraints increase proportionally.
Pedestrian and Egress Clearances
Material handling equipment does not dictate horizontal space alone. You must strictly adhere to OSHA regulations and local fire marshal mandates regarding human movement. Your layout must include dedicated pedestrian walkways separated from forklift traffic. You must also map out clear emergency exit routes. Racking structures, staged pallets, or debris cannot obstruct these egress paths at any time. Paint distinct yellow lines on the floor to separate pedestrian zones from equipment aisles. Proper spatial planning protects your workforce and ensures compliance during surprise safety inspections. Egress doors require a clear path matching the width of the door itself, extending all the way to the main aisle.
Vertical Space: Ceiling Limits and Overhead Obstructions
Calculating Maximum Rack Height
Vertical space offers the cheapest storage expansion available, but you must calculate limits precisely. Determine your top beam height based on the maximum lift height of your existing forklift fleet. Do not place a beam higher than your mast can safely reach. You must also factor in lift-off clearance. Forklift operators need 4 to 6 inches of vertical space above the pallet to lift it off the beam safely. Furthermore, you must calculate the stability ratio of the racking frame. Extremely tall frames require wider bases or specialized overhead ties to prevent tipping under heavy loads. A frame height-to-depth ratio exceeding 6-to-1 requires mandatory engineering review and specialized anchoring.
Fire Safety and Sprinkler Clearances
Fire codes strictly govern how high you can stack inventory. You must follow NFPA guidelines requiring specific vertical clearances between the top of your stored load and the roof sprinkler deflectors. Standard fire suppression systems commonly require a minimum of 18 inches of clear space. If your facility utilizes Early Suppression Fast Response (ESFR) systems, this requirement often jumps to 36 inches. Ignoring these vertical clearance mandates results in immediate failed fire inspections. You must incorporate these dead zones into your initial elevation drawings to avoid costly teardowns. Always measure from the sprinkler deflector head, not the water pipe itself.
Navigating Building Infrastructure
Warehouse ceilings are rarely clean, empty spaces. You must meticulously map all overhead obstructions before designing your elevations. Note the exact locations and hanging depths of HVAC ductwork. Measure the clearance required for suspended lighting grids. Map the bottom chords of the roof trusses. These infrastructure elements dictate the absolute maximum safe height of a warehouse storage rack. A single low-hanging heater unit can force you to drop an entire row of racking by several feet. Conduct a thorough ceiling survey using laser measurement tools from a scissor lift to guarantee accurate vertical planning.
Structural Foundation: Floor Slab and Anchoring Requirements
Concrete Thickness and Compressive Strength
Your concrete floor acts as the critical foundation for your entire storage system. Review the baseline engineering requirements for a heavy duty warehouse rack before installation. Standard industrial installations generally require a minimum 6-inch slab depth. The concrete must also possess a minimum 3,000 PSI compressive strength rating. Fully loaded racking frames concentrate thousands of pounds of pressure onto small steel base plates. Weak or thin concrete will crack, punch through, or settle under these extreme point loads. Always consult a structural engineer to verify your slab capacity. They will often perform core drilling to verify the exact thickness and rebar placement before approving a heavy layout.
Floor Flatness (FF) and Floor Levelness (FL)
Uneven floors create severe structural risks for tall racking systems. High-bay installations are particularly sensitive to Floor Flatness (FF) and Floor Levelness (FL) metrics. A base plate sitting just a quarter-inch out of level translates to several inches of lean at the top of a 20-foot frame. Installers can correct minor variations using steel shims placed under the base plates. However, you must know the thresholds where shimming becomes structurally insufficient. A shim stack should never exceed the thickness of the base plate itself. Severe floor slopes require professional concrete grinding or non-shrink leveling grout before you can safely anchor the frames.
Anchoring and Base Plate Specifications
Proper anchoring prevents racking systems from collapsing during forklift impacts or seismic events. Detail the spatial requirements for your base plates and concrete anchors. You must maintain minimum safe distances from concrete slab joints and expansion seams. Drilling heavy wedge anchors too close to a slab joint causes the concrete edge to fracture and spall. Standard 1/2-inch wedge anchors typically require a minimum distance of 5 inches from any expansion joint. Larger base plates distribute point loads over a wider area, but they also consume more floor space at the base of the rack. Your spatial planning must account for these oversized plates, especially in tight aisles where forklift outriggers operate.
Regulatory Compliance and Safety Standards
ANSI MH16.1-2023 and Seismic Zones
Geographic location heavily influences your racking design and spatial requirements. Installations in active seismic zones must comply with strict engineering standards. These zones require heavier gauge steel and significantly larger footprints for seismic base plates. Engineers often mandate specific cross-bracing or heavy-duty struts that may alter your aisle clearances. You must integrate these seismic design elements into your floor plan early. Retrofitting a standard rack to meet seismic codes later is incredibly difficult and expensive. An 8x8 inch seismic base plate consumes significantly more floor space than a standard 5x8 inch plate, which impacts lower-level pallet placement.
Transverse and Longitudinal Flue Spaces
Fire codes mandate specific empty spaces within your racking structure to allow water penetration during a fire. You must maintain a longitudinal flue space between back-to-back rack rows. This gap is typically 6 inches wide and runs the entire length and height of the row. You must also maintain transverse flue spaces between the pallets sitting on the beams. These gaps are usually 3 inches wide. These flue spaces are non-negotiable. If you push pallets back too far and block the longitudinal flue, you violate fire codes and risk catastrophic fire spread. Installers use steel row spacers to bolt back-to-back frames together, ensuring this 6-inch gap remains permanent.
Building Columns and Rack Integration
Structural building columns present a major spatial challenge. You must evaluate strategies for dealing with these obstacles during the layout phase. One common strategy involves burying the columns within the longitudinal flue space between back-to-back rows. If you have a 10-inch building column, you can widen the flue space to 12 inches to hide the column entirely. This maximizes continuous beam levels. Another strategy involves bridging over the columns using custom beam lengths. Bridging maintains aisle straightness but often sacrifices a few pallet positions. Map your column grid precisely to determine the most efficient integration strategy for your specific floor plan.
Post-Installation Inspection Clearances
Your spatial planning must account for ongoing maintenance and safety audits. You must maintain accessible sightlines and physical space around all rack bases. Inspectors need room to check anchor bolts, look for sheared pins, and measure frame deflection. Routine damage inspections require clear access to the entire structure. Do not pack inventory so tightly around the racks that you cannot perform these critical checks. ANSI MH16.1-2023 mandates regular compliance testing. Build adequate inspection clearances into your daily operational layout. Leave at least 18 inches of clear space at the end of rack rows to allow personnel to walk the perimeter safely.
Different storage configurations consume floor space in vastly different ways. Compare the footprint requirements carefully. Standard selective racks offer 100% SKU accessibility but require an aisle for every two rows of racking. This configuration consumes massive amounts of horizontal space, often dedicating 50% of the floor to aisles. Deep-lane systems like Drive-In, Push-Back, or Pallet Flow maximize cubic volume by eliminating aisles. However, they severely limit your ability to access specific pallets quickly. You must analyze your inventory turnover rates to choose the configuration that balances space utilization with operational speed.
Integrating Metal Shelving for Hand-Picking
Many facilities combine bulk pallet storage with individual piece-picking operations. Assess the spatial impact of incorporating lower-level metal shelving within your primary pallet rack footprint. You can install carton flow tracks or static wire decks on the bottom levels of your racking frames. This creates a high-density pick module without consuming additional floor space. Keep bulk reserve pallets on the upper levels and active picking inventory at ground level. This vertical integration maximizes your existing footprint and drastically reduces picker travel times.
Aisle Orientation
The direction your aisles run significantly impacts your overall spatial efficiency. Analyze the geometry of your building. Orienting aisles parallel to the longest wall generally maximizes continuous rack runs and yields the highest pallet count. However, aligning aisles directly with your shipping docks minimizes material handling travel times. Forklifts can drive straight from the rack to the trailer without navigating complex turns. You must weigh total storage capacity against operational throughput when deciding on your final aisle orientation.
Storage System Spatial Comparison
System Type
Aisle Width Required
Storage Density
SKU Accessibility
Standard Selective
12 - 14 Feet
Low
100%
Narrow Aisle (Reach)
8 - 10 Feet
Medium
100%
Very Narrow Aisle (Turret)
5 - 7 Feet
High
100%
Push-Back (Deep Lane)
10 - 12 Feet
Very High
LIFO (Last-In, First-Out)
Drive-In
10 - 12 Feet
Maximum
Low (Bulk Only)
Implementation Risks and Pre-Installation Mitigation
Common Measurement Errors
Simple measurement errors ruin expensive racking layouts. Highlight frequent pitfalls before finalizing your drawings. Never measure from the exterior walls. Always measure from the centerlines of the structural building columns. Walls are rarely perfectly straight or square. Furthermore, failing to account for pallet overhang destroys aisle clearances. A standard pallet typically overhangs the rack beams by 3 to 4 inches on the front and back. If you design a 12-foot aisle based purely on frame depth, pallet overhang will shrink your actual driving space to 11 feet. You must measure the actual stringer and deck board dimensions of your heaviest loads.
Translating CAD to the Floor
Paper drawings mean nothing if they do not translate accurately to the concrete. Detail the spatial mechanics of floor layout. Installers must snap precise chalk lines to mark every frame location. They must square the entire layout using the mathematical 3-4-5 rule to ensure perfect right angles. Measuring 30 feet down one line, 40 feet down the intersecting line, and verifying a 50-foot diagonal guarantees a square grid. You must physically verify that the marked floor space matches the blueprint perfectly before drilling a single anchor hole. A layout that drifts out of square by half an inch at the start will be off by several feet at the end of a long run.
Permitting and Engineering Approvals
Municipalities heavily regulate industrial storage installations. Outline the timeline and spatial documentation required for local permits. You must secure high-piled combustible storage permits from the fire marshal. You also need seismic engineering stamps from a licensed structural engineer. These authorities require detailed floor plans, elevation drawings, and egress maps. Do not begin installation without these approved permits in hand. Installing racking without permission often results in massive fines and mandatory teardowns. The permitting process can take weeks, so factor this administrative time into your project schedule.
In-House vs. Professional Installation
Deciding who bolts the steel together impacts your final structural integrity. Provide a clear decision matrix for installation. Facility maintenance teams can safely handle minor reconfigurations, such as moving a few beam levels. However, you must hire certified professional installers for new layouts or large-scale builds. Professionals possess the specialized laser equipment required to guarantee plumb, level, and code-compliant assembly of an industrial steel storage rack. Trying to save money with amateur installation usually leads to crooked frames, stripped anchors, and collapsed inventory. Professionals know how to properly torque wedge anchors to 50 foot-pounds and maintain plumbness tolerances of 1/2 inch per 10 feet of height.
Conclusion
Commission a professional site survey to map all building columns, HVAC ducts, and overhead obstructions accurately.
Consult a licensed structural engineer to verify your concrete slab thickness and PSI capacity can handle point loads.
Request detailed CAD layout drawings from potential racking vendors to confirm exact aisle clearances and egress routes.
Finalize your forklift specifications and turning radiuses before approving any racking floor plan.
FAQ
Q: What is the minimum aisle width for warehouse storage racks?
A: Minimum aisle width depends entirely on your forklift type. Standard counterbalanced forklifts require 12 to 14 feet. Reach trucks need 8 to 10 feet. Very narrow aisle (VNA) turret trucks can operate in aisles as narrow as 5 to 7 feet.
Q: How much clearance is required between a warehouse storage rack and the ceiling sprinklers?
A: Fire codes generally require a minimum of 18 inches of clearance between the top of your highest stored pallet and the ceiling sprinkler deflectors. For Early Suppression Fast Response (ESFR) systems, this requirement often increases to 36 inches.
Q: How thick does a concrete floor need to be to support a heavy duty warehouse rack?
A: A standard industrial concrete slab should be at least 6 inches thick with a minimum compressive strength of 3,000 PSI. Taller racks or heavier loads may require thicker slabs or specialized footings to handle the concentrated point loads.
Q: What are the flue space requirements for an industrial steel storage rack?
A: Fire codes typically mandate a minimum 6-inch longitudinal flue space between back-to-back rack rows. Transverse flue spaces of at least 3 inches are also required between pallets to allow sprinkler water to reach lower levels during a fire.
Q: Can I install a warehouse steel rack on an uneven concrete floor?
A: Minor unevenness can be corrected using steel shims under the base plates. However, severe floor variations affect rack plumbness and stability. If the floor is significantly out of level, concrete grinding or leveling compounds must be applied before installation.
Q: How much temporary floor space is needed to stage and assemble pallet racking?
A: You need a dedicated staging area large enough to lay the tallest upright frames flat on the ground for pre-assembly. You also need sufficient clearance for scissor lifts and forklifts to maneuver safely around the assembly zone without blocking active warehouse traffic.
WhatsApp: +8618919627550 Tel: +86-18919627550 Email: anhuiwenrui@gmail.com 18919627550@163.com Address: Factory Building A2, southwest corner of the intersection of Zong'er Road and Hengyi Road,Hefei Circular Economy Demonstration Park, Feidong County,Hefei City, Anhui Province